
67 Reed Drive
67 Reed Drive
67 Reed Drive
67 Reed Drive
67 Reed Drive
67 Reed Drive
67 Reed Drive
67 Reed Drive
67 Reed Drive
67 Reed Drive
67 Reed Drive
67 Reed Drive
67 Reed Drive
67 Reed Drive
67 Reed Drive
67 Reed Drive
67 Reed Drive
67 Reed Drive
67 Reed Drive
67 Reed Drive
67 Reed Drive
67 Reed Drive
67 Reed Drive
67 Reed Drive
67 Reed Drive
67 Reed Drive
67 Reed Drive
67 Reed Drive
SEE ALL PHOTOS
67 Reed Drive
67 Reed Drive
67 Reed Drive
67 Reed Drive
67 Reed Drive
67 Reed Drive
67 Reed Drive
67 Reed Drive
67 Reed Drive
67 Reed Drive
67 Reed Drive
67 Reed Drive
67 Reed Drive
67 Reed Drive
67 Reed Drive
67 Reed Drive
67 Reed Drive
67 Reed Drive
67 Reed Drive
67 Reed Drive
67 Reed Drive
67 Reed Drive
67 Reed Drive
67 Reed Drive
67 Reed Drive
67 Reed Drive
67 Reed Drive
67 Reed Drive
Courtesy of Douglas Elliman Real Estate, Irene Rallis Listing Contact: 516-627-2800 
For Sale

67 Reed Drive

67 Reed Drive, Roslyn, NY 11576

$1,595,000
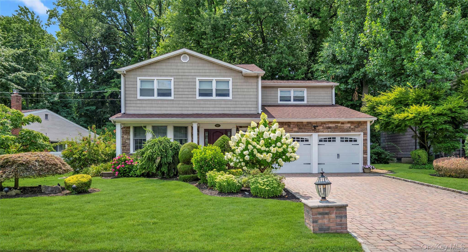
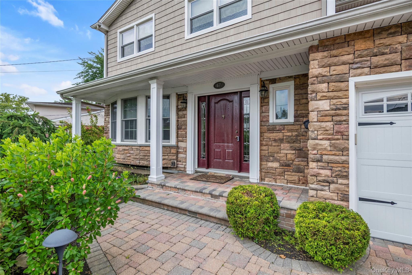
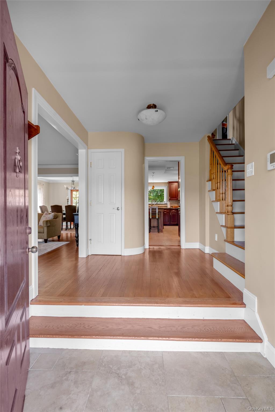
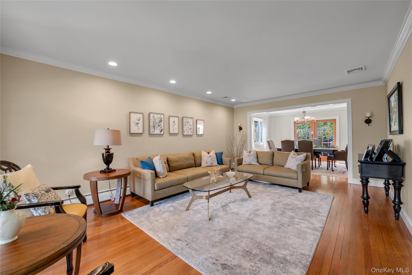
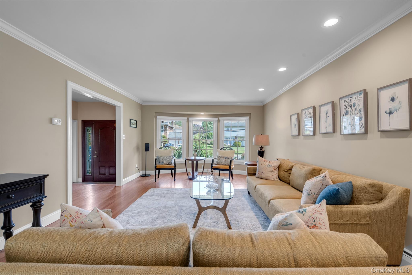
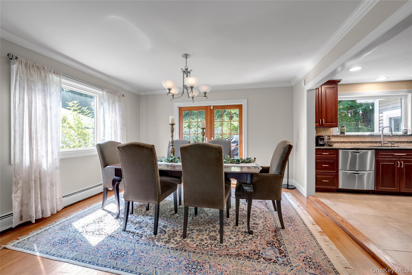
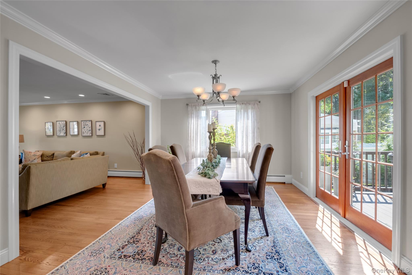
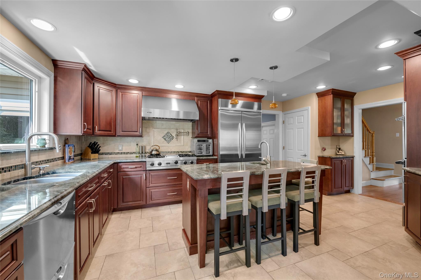
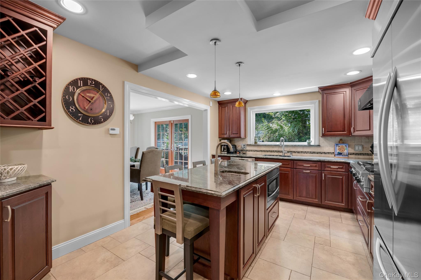
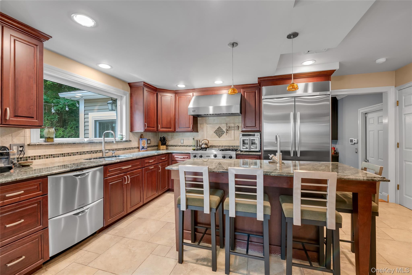
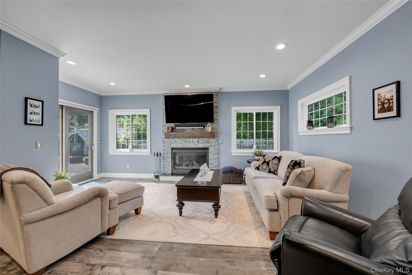
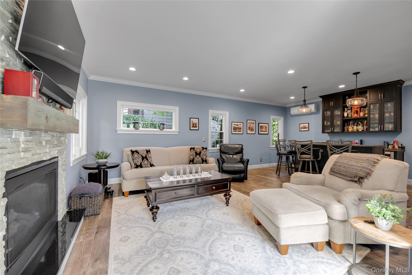
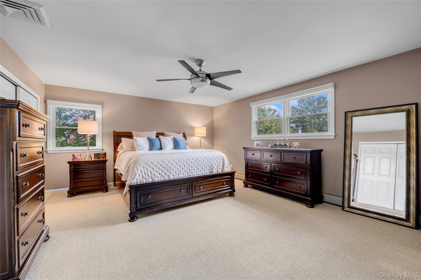
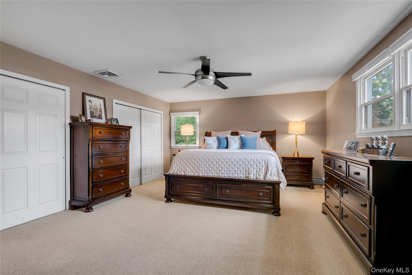
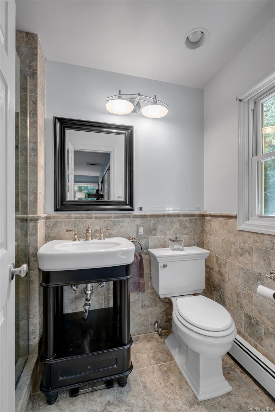
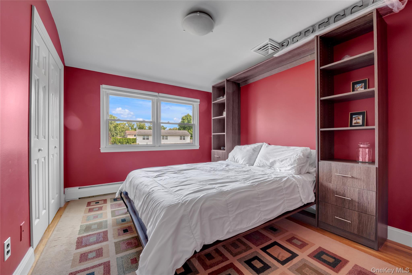
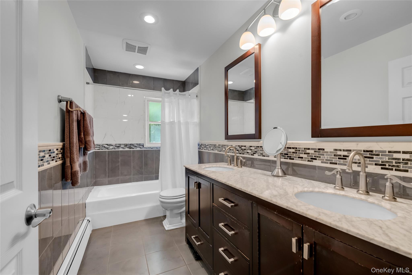
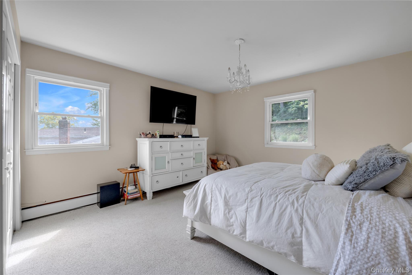
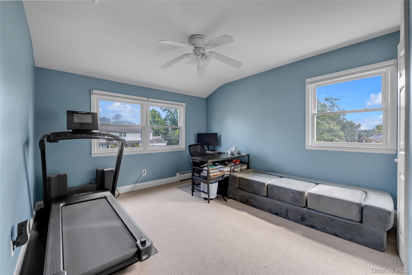
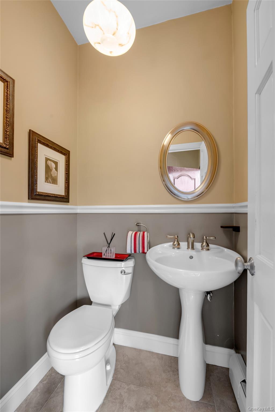
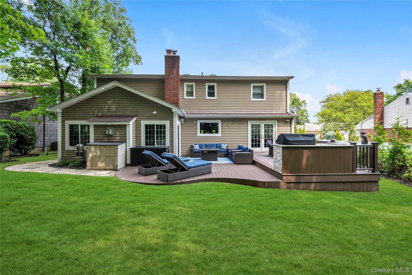
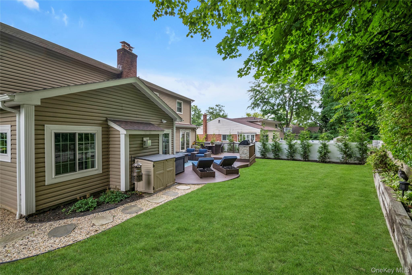
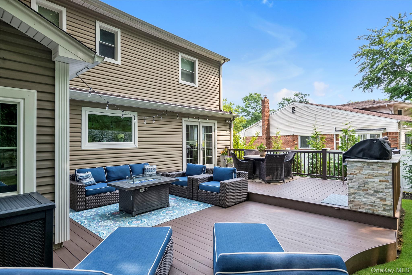
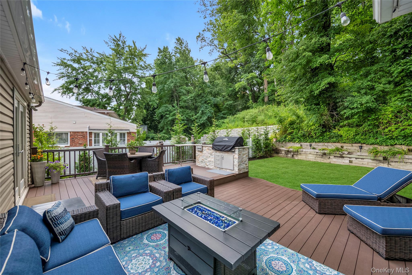
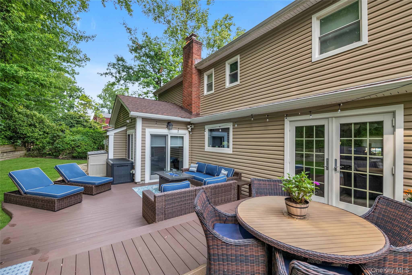
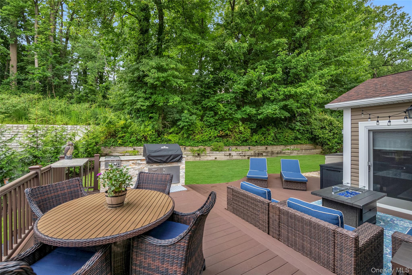
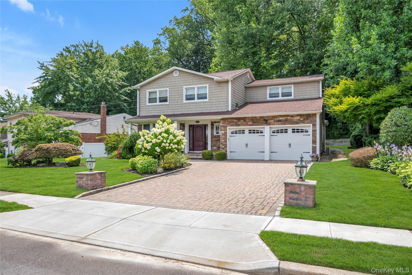
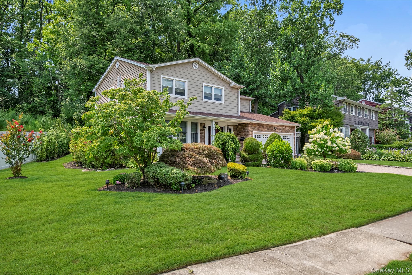
Set on a beautifully landscaped mid-block location in Searingtown, this expanded four-bedroom, two-and-a-half-bath residence has been thoughtfully updated and renovated over the years. Approximately 2,400 square feet of living space unfolds through sunlit formal living and dining rooms, an eat-in kitchen with custom cabinetry, top of the line stainless steel appliances, and an impressive great room anchored by a stone gas fireplace and custom bar. Hardwood floors, recessed lighting, a full basement, and an attached two-car garage add to the home's comfort and functionality. Outdoors, an expansive Trex deck with a gas grill creates an inviting setting for dining, relaxing, and entertaining, overlooking a manicured and private rear yard. Located within the highly regarded Herricks School District, just minutes from shopping, dining, transportation, and major roadways.

4
beds

3
baths

2,328 Sq.Ft. LIVING AREA

9,309 Sq.Ft. lot

Irene "Renee" Rallis

Irene "Renee" Rallis

Features & Amenities

Interior

  • total bedrooms4
  • Total bathrooms3
  • full bathrooms2
  • half bathroom1
  • Laundry room In Basement
  • Flooring Hardwood, Tile
  • Fireplace Family Room, Gas
  • APPLIANCES Dishwasher, Dryer, Oven, Range, Refrigerator, Washer
  • other interior Features Crown Molding, Natural Woodwork, Primary Bathroom, Recessed Lighting

Area & Lot

  • Status For Sale
  • Living Area2,328 Sq.Ft.
  • Lot Area9,309 Sq.Ft.
  • MLS® ID1053422
  • TypeResidential
  • YEAR BUILT1963
  • Architecture StylesColonial
  • Elementary SchoolCenter Street School
  • Middle SchoolHerricks Middle School
  • High SchoolHerricks High School
  • School DistrictHerricks

Exterior

  • STORIES2
  • Garage Space2.0
  • water SourcePublic
  • utilitiesElectricity Connected, Natural Gas Connected
  • lot featuresPaved, Private
  • parkingDriveway, Private
  • HEAT TYPEBaseboard, Natural Gas
  • AIR CONDITIONINGCentral Air
  • sewerPublic Sewer
  • other exterior FeaturesGas Grill, Lighting

Financial

  • Sales Price$1,595,000
  • Real Estate Tax $20,386/yr
image

Schedule a Showing

I would love to show you my beautiful property. Please select your preferred date and time below. I will be in touch shortly to confirm your appointment.

Schedule a Showing

I would love to show you my beautiful property. Please select your preferred date and time below. I will be in touch shortly to confirm your appointment.

Thank you for your interest in 67 Reed Drive, Roslyn, NY 11576. We are reviewing your request and will be in touch shortly!

Mortgage Calculator

Estimate your monthly mortgage payment, including the principal and interest, property taxes, and HOA. Adjust the values to generate a more accurate rate.

All estimates are provided for informational purposes only. Actual amounts may vary.
$0,000 Your Payment 20 15 65
$0,000 Your Payment
Work With Irene

Work With Irene

Allow Irene Renee Rallis to put her 30+ years as a New York real estate professional to work for you. Contact her to set up a meeting to evaluate your goals, review market options, and determine how she can simplify your experience as your trusted New York real estate advisor.

Follow Me on Instagram